Insulated double glazing
Two panes separated by a sealed insulating space help limit heat transfer. The assembly can also improve sound insulation and reduce condensation on the interior glass surface.

Precision aluminum windows, direct from the manufacturer. Bring us your plans. Make every opening count.
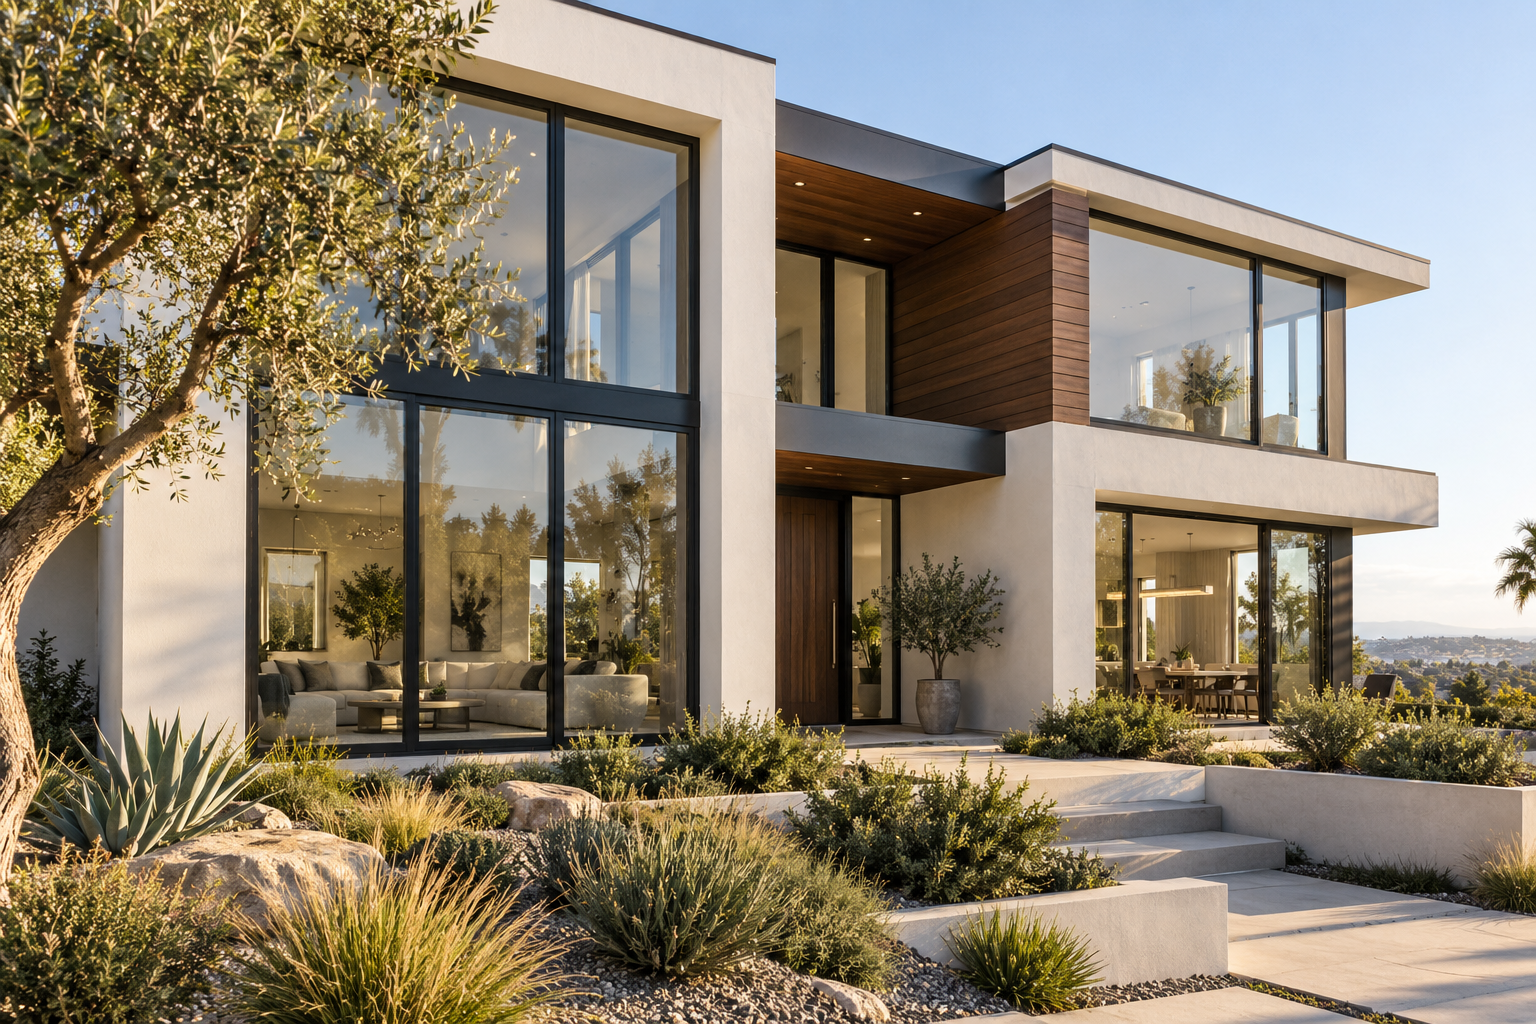
Strong frames. Refined sightlines.
Your dimensions. Your openings.
A simpler path from plans to pricing.
Thermal-break aluminum profiles paired with Low-E, argon-filled insulating glass. Choose a casement for a generous opening or a slider for a clean, space-saving solution.
U-factor, SHGC, and Title 24 suitability must be confirmed for the selected configuration and project before ordering.
Start with the frame, understand the glass, then match the complete assembly to your project.
Aluminum profiles create a defined architectural edge. Thermal-break series add an insulating barrier within the frame, helping address heat transfer without changing the look.
Insulated glazing combines panes, spacers, seals and a selected coating. Specify the glass package alongside the frame, rather than judging performance by pane count alone.
Choose from light, dark and textured profile finishes. Match your exterior palette and confirm samples before final production.
Choose operation from the architectural schedule. Refine dimensions, handing and screens in your estimate.
A side-hinged sash opens outward. Choose left or right handing to suit the room and access.
Configure your projectPanels move horizontally within the frame. A practical option where an outward-opening sash would obstruct a path.
Configure your projectA top-hinged sash opens outward from the bottom. Use it where the schedule calls for top-hung operation.
Configure your projectVertical sash operation. Single hung has one operable sash; double hung has two.
Configure your projectA non-operating glazed opening for daylight and views where ventilation is not required.
Configure your projectLarge glazed door assemblies connect interior and exterior spaces with horizontal panel movement.
Configure your projectThe manufacturer’s catalog lists different results for each series and glass package. These examples help you compare specifications.
| Series / glazing | U-factor | SHGC |
|---|---|---|
| 86 sliding · double glazing | 0.43 | 0.41 |
| 86 slim casement · double glazing | 0.30 | 0.31 |
| 86 slim casement · triple glazing | 0.29 | 0.12 |
Source: manufacturer 2026 catalog, PDF pages 11 and 16. Values are reproduced as published and are not independent certification. Confirm the exact assembly, test documentation and project energy requirements before ordering. Triple glazing is a separately confirmed option.
XO and OX describe different panel arrangements. Larger assemblies may combine several moving and fixed panels. A panel is not automatically a separate window or door unit.
Apply a frame color to the full project, then make individual adjustments. Keep each building or unit organized, select screens, and review handing before saving.
Custom panel combinations, pocket systems, laminated glass and other specialty options require confirmation and may not be included in automated pricing.
Every PDF page is searched for window and exterior sliding-door schedules, including separate buildings and continuation tables. The estimate uses schedule rows and attached notes. You review the result before ordering; unclear or missing fields remain flagged.
Yes. Edit dimensions in inches, quantities, style, opening and frame finish in the estimator. Changes affect pricing. Final manufactured dimensions and rough-opening allowances must be confirmed before production.
Configured window and door pricing, selected screens, packaging and markup. Shipping, import duties, taxes, installation and field measurements are excluded. The minimum billable area is 9 square feet per assembly.
Suitability depends on the selected series, glazing, size and supporting test documentation. Match the exact assembly to your project’s required U-factor and SHGC; catalog values alone do not establish code compliance.
Record the requested combination in your project notes. Dual-color availability, finish process and any added cost require factory confirmation. The standard color selector represents a single frame finish.
You can build an estimate as a guest. Create an account to save projects to your profile and return from another device. Guest projects can be moved into your account when you sign in.
Upload a construction PDF or build your schedule manually.
Check the extracted schedule against your drawings.
Adjust dimensions, quantities, opening styles, frame colors, and screens.
Get a window-package estimate as your selections change.